Indicating the
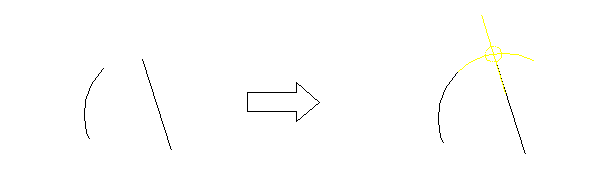
The "projected reference point" is the point at which the extended traces of two existing elements (line-line, line-arc, and arc-arc) would meet. To indicate this point in your drawing:
1. Click Projected Reference Point in Geometry.
2. Click the first element.
3. Click the second element.
The point where the traces of the two elements meet is now shown in your drawing.
When one or both the elements are arcs, the intersection point that is closest to both the elements is the projected reference point.
Note that this reference point (plus the associated traces) are fully associative:
• These items can be included in dimensions.
• These items are preserved even when you perform Modify operations.
 |
You cannot have projected reference points across parts.
|
Following figure shows an example of a projected reference point.
Projected Reference Point